China’s leading CNC suppliers compete on precision, but reliable parts do not come from advanced machines alone. Quality depends on disciplined checks at every production stage, from raw material receipt to final shipment. A supplier may verify material certificates, inspect stock dimensions, and confirm machine settings before cutting begins. During machining, operators monitor tool wear, coolant condition, and dimensional trends. Small deviations matter. A worn cutter can leave a rough surface or shift a bore beyond tolerance. These details are especially important for components with tight fits, thin walls, or complex geometries.
For buyers, understanding how to ensure quality control in CNC production means looking beyond a factory’s equipment list. Ask how it approves first articles, calibrates measuring tools, records inspection results, and traces each batch to its material source. Coordinate measuring machines, gauges, and surface-finish testers can provide useful evidence when they are properly maintained and used by trained staff. Statistical process monitoring can also reveal gradual changes before a large batch is affected. That is not enough. Clear communication about drawings, tolerances, and revision changes matters just as much. No checklist catches everything, and even established suppliers can face unexpected variation. Their response—documenting the issue, identifying its cause, and verifying corrective action—offers a more practical measure of quality than promises alone.
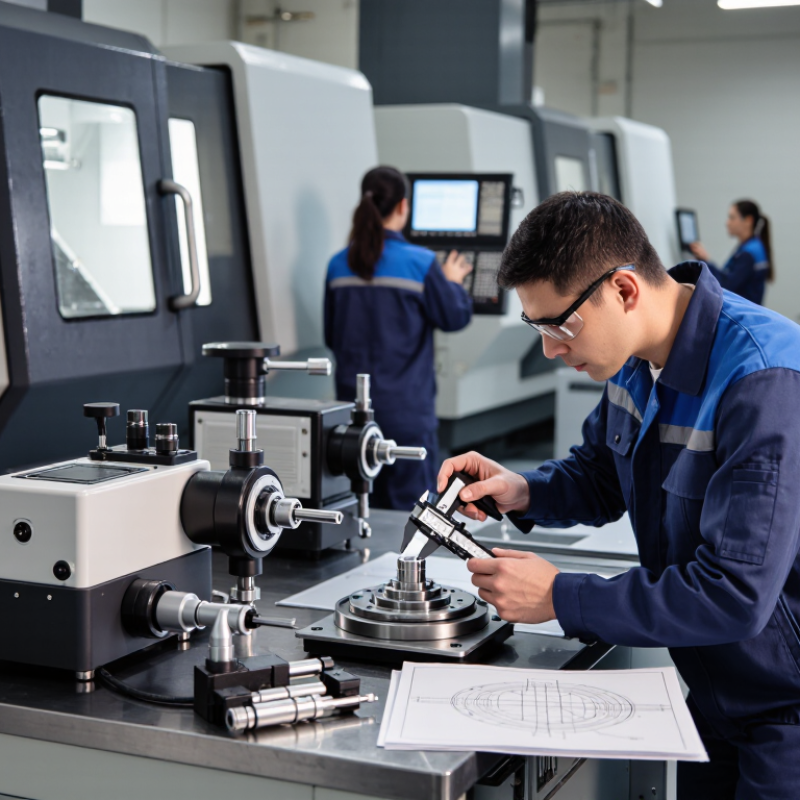
Leading CNC suppliers build quality management around ISO 9001, documented procedures, and regular audits. ISO’s 2022 Survey recorded about 1.26 million valid ISO 9001 certificates worldwide. That scale reflects broad adoption, not guaranteed machining accuracy. Certification is not proof of every part. Suppliers must turn procedures into shop-floor checks: calibrated gauges, first-article inspections, and recorded measurements for critical dimensions.
A 2024 Smart Manufacturing Survey by Deloitte and MAPI, based on 600 manufacturing executives, found 86% viewed smart manufacturing as a key competitiveness driver within five years. For CNC production, digital records can link machine settings, inspection results, and material batches. This helps teams trace a defect to a specific run. Still, dashboards can hide weak measurement habits. A probe may drift, or operators may enter data late. Reliable suppliers verify instruments on schedule, define how they handle nonconforming parts, and share inspection records clearly. The process is rarely flawless. The important test is whether the supplier finds problems early and documents corrective action.
| Quality Control Area | Typical Control Practices | Relevant Standard or Framework | Typical Evidence and Records |
|---|---|---|---|
| Quality management system | Documented procedures, assigned responsibilities, internal audits, corrective actions, and management review help control production processes and address recurring issues. | ISO 9001:2015, where adopted and within the certified scope | Quality procedures, audit findings, corrective-action records, and current certificate scope |
| Contract and drawing review | Review drawings, revision levels, material requirements, tolerances, inspection criteria, and customer-specific requirements before production begins. | ISO 9001 requirements for reviewing customer and product requirements; applicable drawing standards specified by the customer | Quotation or order review, approved drawings, revision logs, and documented clarification of requirements |
| Supplier and incoming-material control | Evaluate external providers and verify incoming material identity and specified properties before release to production. | ISO 9001 controls for externally provided processes, products, and services | Supplier evaluations, purchase specifications, material certificates when required, and incoming inspection records |
| Dimensional and geometric inspection | Check dimensions and geometric characteristics against the approved drawing using suitable, calibrated measuring equipment and defined sampling plans. | ISO 2768 for general tolerances when invoked; ISO 1101 for geometrical tolerancing; ISO 286 for limits and fits | Inspection plans, measurement results, equipment identification, and nonconformance reports |
| Measurement equipment and calibration | Identify and maintain inspection equipment; calibrate or verify it at planned intervals and protect it from damage or adjustment that could invalidate results. | ISO 9001 measurement-resource controls; ISO/IEC 17025 for the competence of testing and calibration laboratories | Calibration certificates, equipment registers, verification records, and out-of-tolerance assessments |
| CNC machine capability and maintenance | Maintain machines and monitor setup conditions; assess machine geometry or performance when required by the process or customer specification. | ISO 230 series for machine-tool test methods; ISO 10791 series for machining-center test conditions, where applicable | Maintenance logs, machine verification results, setup records, and process monitoring data |
| In-process control | Use first-piece checks, operator inspections, controlled work instructions, and process monitoring to detect variation before the full production lot is completed. | ISO 9001 operational control; statistical process control methods may be guided by the ISO 7870 series | First-article results, in-process inspection sheets, control charts when used, and machine or operator records |
| Nonconforming output and corrective action | Identify and segregate nonconforming parts, document disposition, investigate causes, and verify the effectiveness of corrective actions. | ISO 9001 controls for nonconforming outputs and continual improvement | Nonconformance reports, rework or concession approvals, root-cause analysis, and corrective-action verification |
| Final inspection and release | Verify the specified characteristics and required documentation before shipment; release products only after acceptance criteria are met. | Customer-approved drawings, purchase-order requirements, and the supplier’s documented inspection and release process | Final inspection reports, certificates of conformity when requested, and shipment-release records |
| Traceability and record retention | Maintain identification and traceability to the level required by the order, product risk, and applicable regulatory or customer requirements. | ISO 9001 identification, traceability, and documented-information controls | Lot or batch records, material links, production history, inspection records, and retention schedules |
Note: These are established standards and commonly used quality-control practices, not a verified certification list for any particular supplier. Applicability depends on the product, customer requirements, and the scope of the supplier’s quality management system. A certificate should be checked for its issuing body, validity, and covered activities.
Inspectors compare mill certificates, alloy markings, dimensions, and surface condition with the purchase specification. Traceable heat information matters.
Staff may use a handheld analyzer and compare its results with material records. Labels alone can be unreliable.
Auditors review calibration records, inspection plans, training, and nonconformance reports. They may track one batch from arrival to final inspection.
No. A scheduled visit captures only a snapshot. Records can look complete while rushed work hides problems.
Coordinate-measuring machines, optical comparators, and bore gauges check dimensions against drawing datums. Thread gauges check tapped holes.
They compare an initial part with the engineering drawing. Suppliers can retain readings and compare later batches.
No. Stable features may be sampled, while critical or tightly toleranced dimensions need more frequent checks.
Hardness testing or sectioning can reveal hidden issues. Still, imperfect sampling and unclear drawings leave gaps. Nothing catches everything.
China’s leading CNC suppliers maintain quality by combining clear standards with disciplined management systems. They verify incoming materials against specifications, assess suppliers through regular audits, and document key production requirements before machining begins. During production, calibrated equipment, approved process parameters, skilled operators, and routine monitoring help control dimensions and keep results consistent across batches. These practices provide a practical answer to how to ensure quality control in CNC production.
Finished parts are checked using suitable measurement tools and inspection methods, with additional testing applied when a design or application requires it. Inspection records are compared with drawings and acceptance criteria so that deviations can be identified and addressed promptly. Traceability links materials, process data, and inspection results to each production batch, making investigations more effective. By reviewing defects, customer feedback, and performance trends, suppliers can refine procedures, prevent recurring issues, and continually improve the reliability of their CNC components.

 Robotic CNC